IMAGE
Renders that keep the architecture
Move from sketch, viewport, or a simple idea to presentation-ready imagery while preserving the geometry that matters.
AI VISUALIZATION FOR ARCHITECTS
Images, video, transformations, and edits in one architectural studio. Choose the intent. Cetharia handles the production prompt.
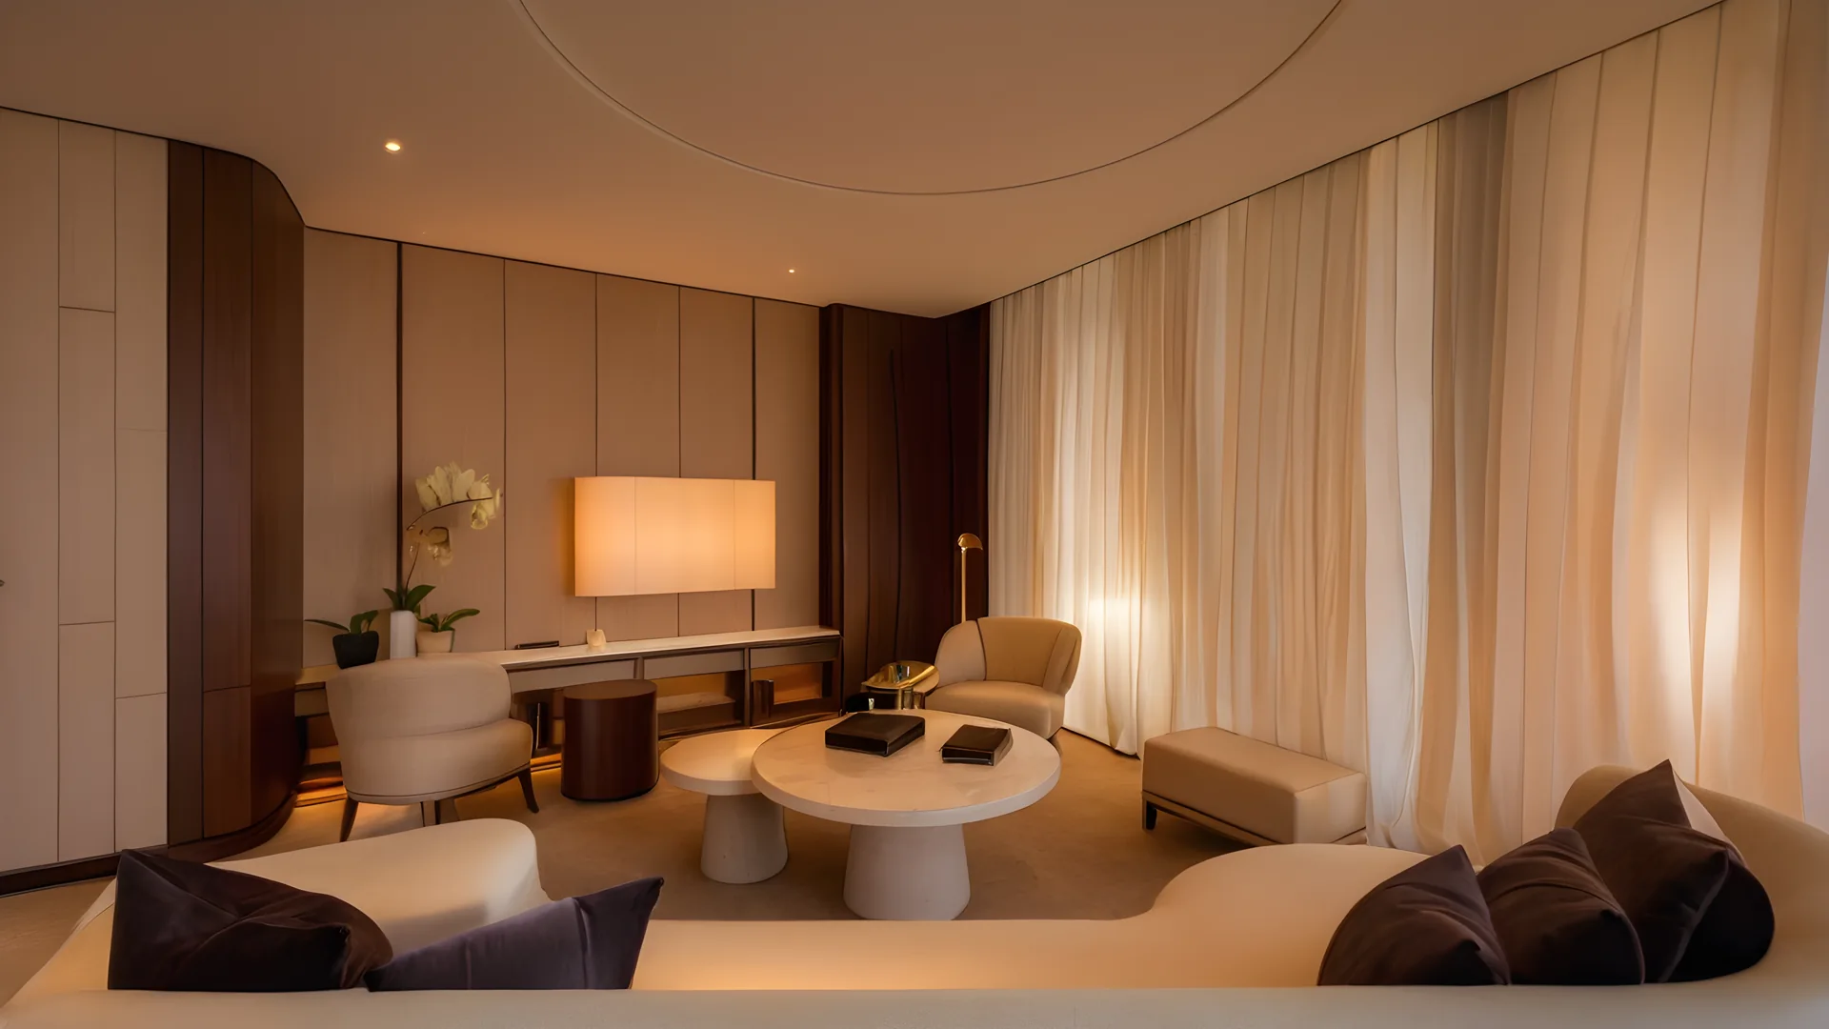
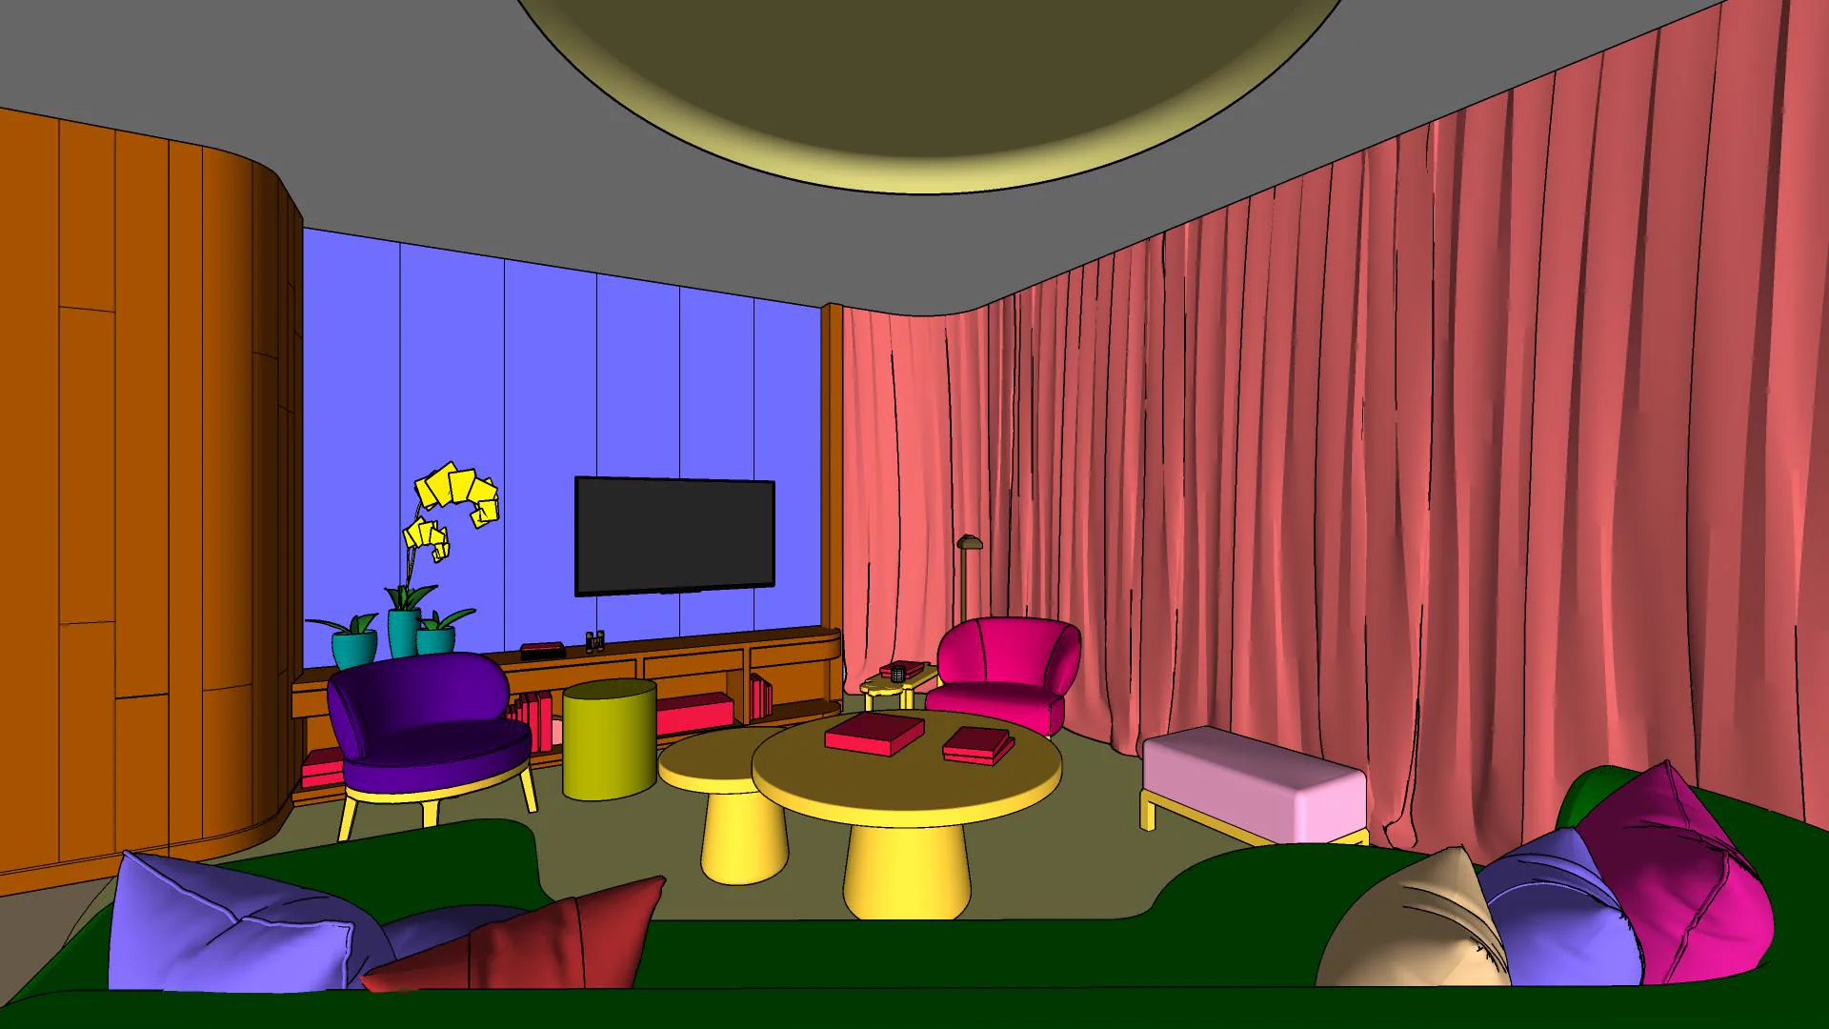
Living room · Transform
PROMPTLESS BY DESIGN
Pick morning light, occupied interiors, a material mood, or a camera story. Cetharia combines it with an architecture-aware system prompt, so a blank prompt can still produce a deliberate result.

ARCHITECTURAL VIDEO
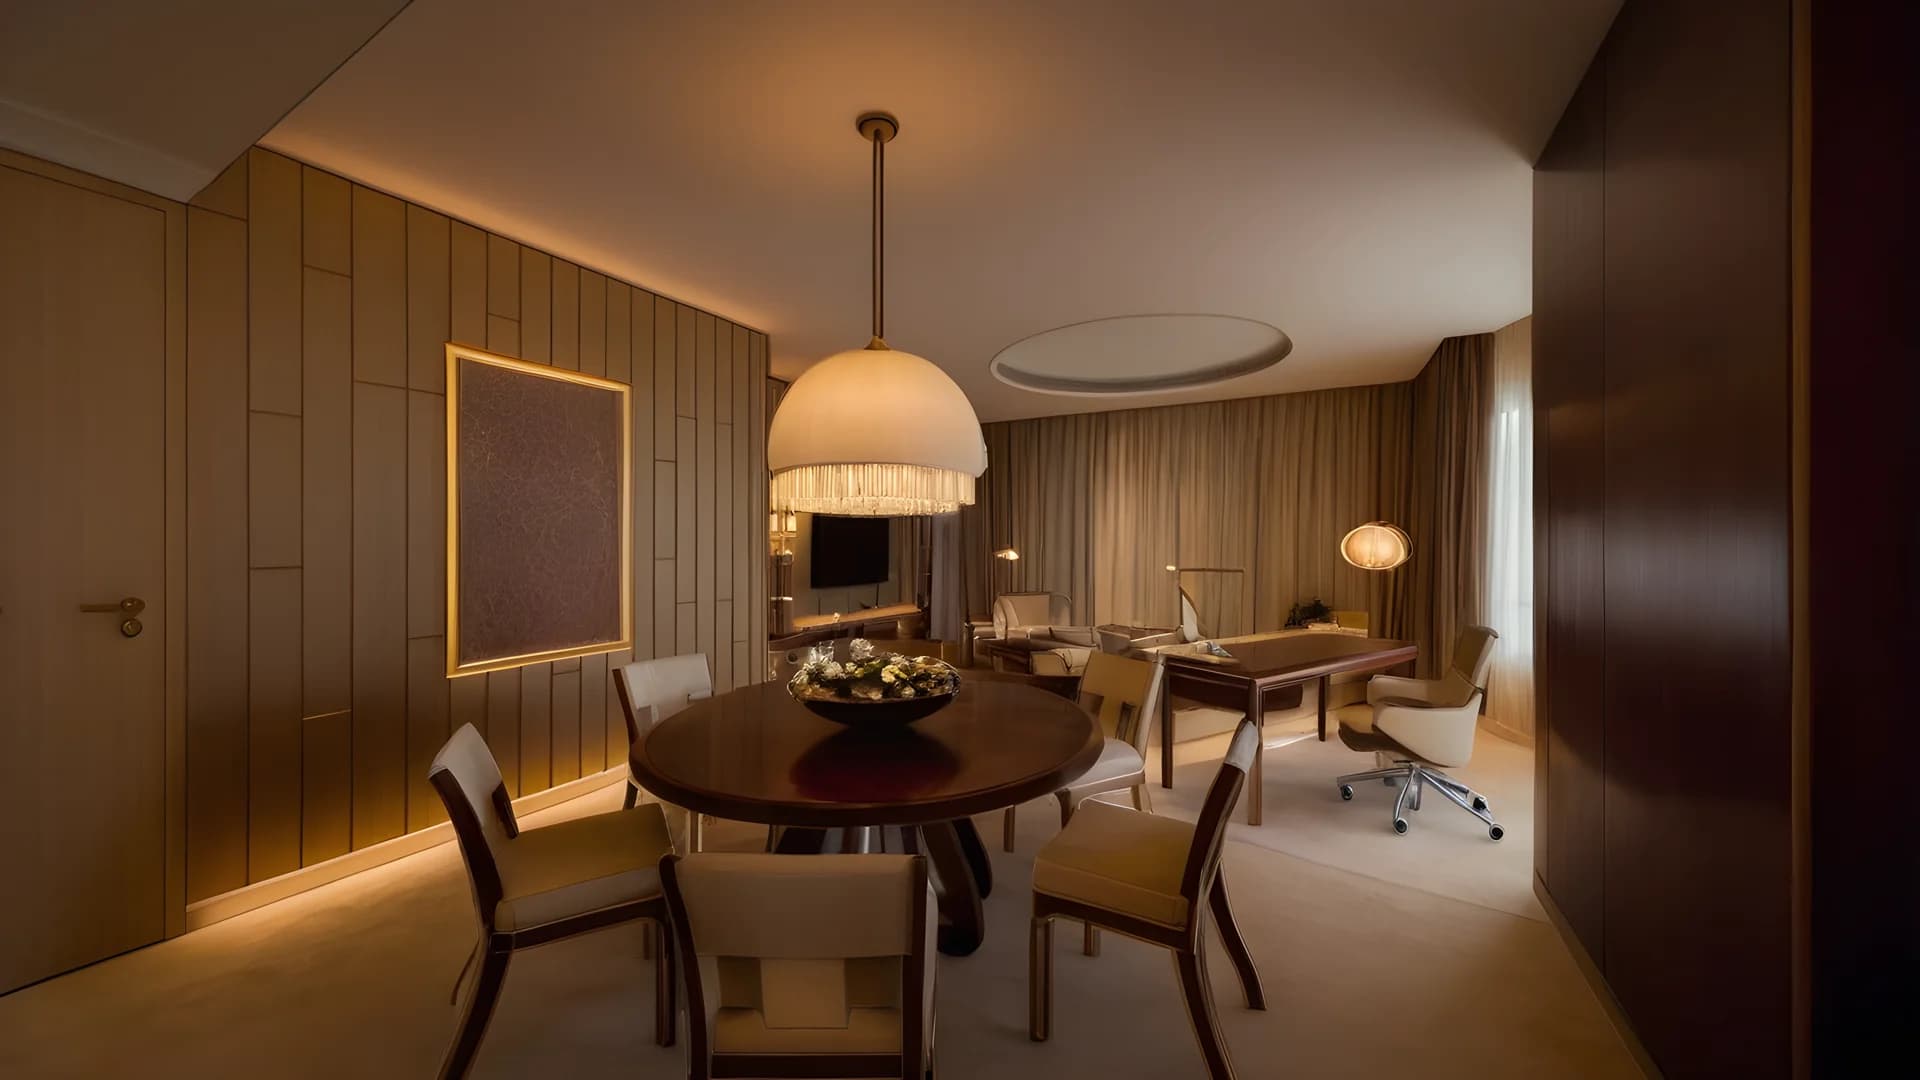
Show the project as if it already exists. Move around the building, travel through a space, transition from day to night, or reveal construction from ground to completion.
DESIGN FIDELITY
Fidelity controls tell Cetharia how tightly to protect layout, massing, openings, and proportion. Add materials, planting, weather, people, and light without casually redesigning the building.
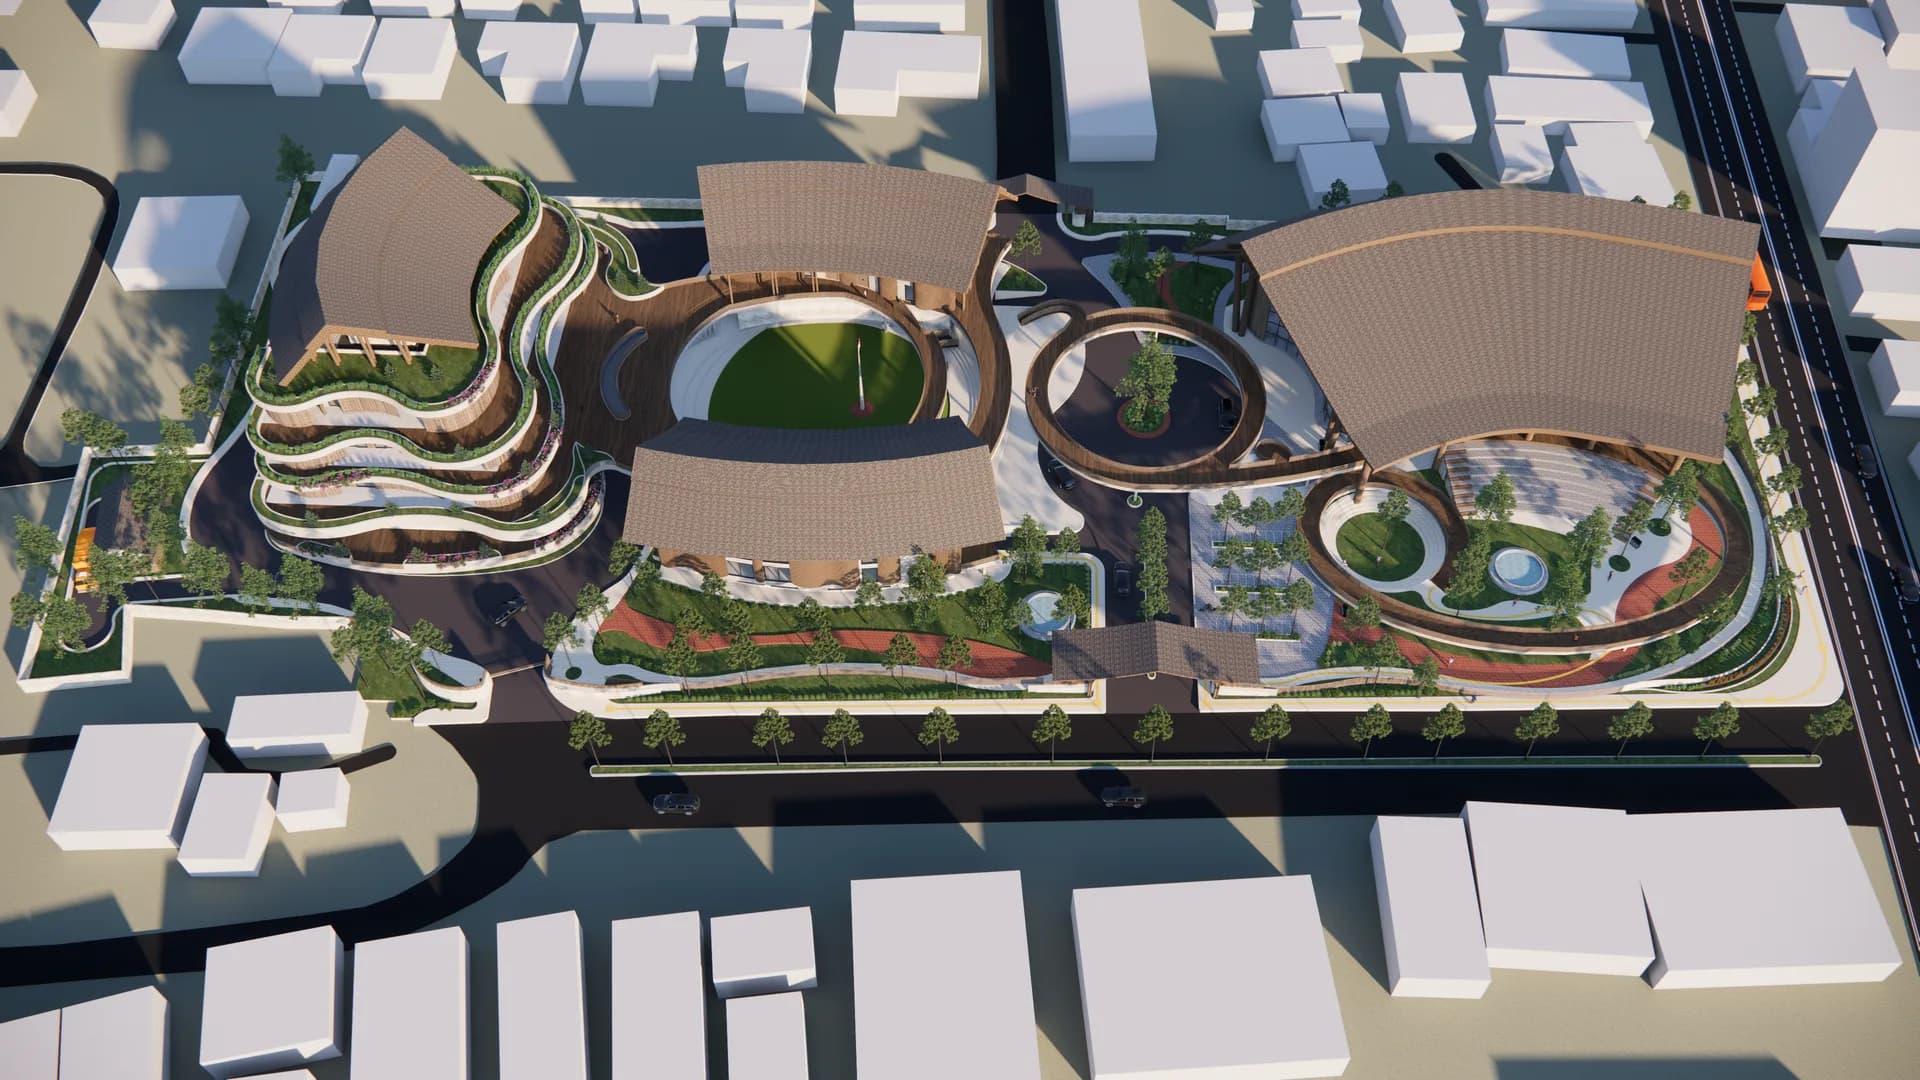 Input
Input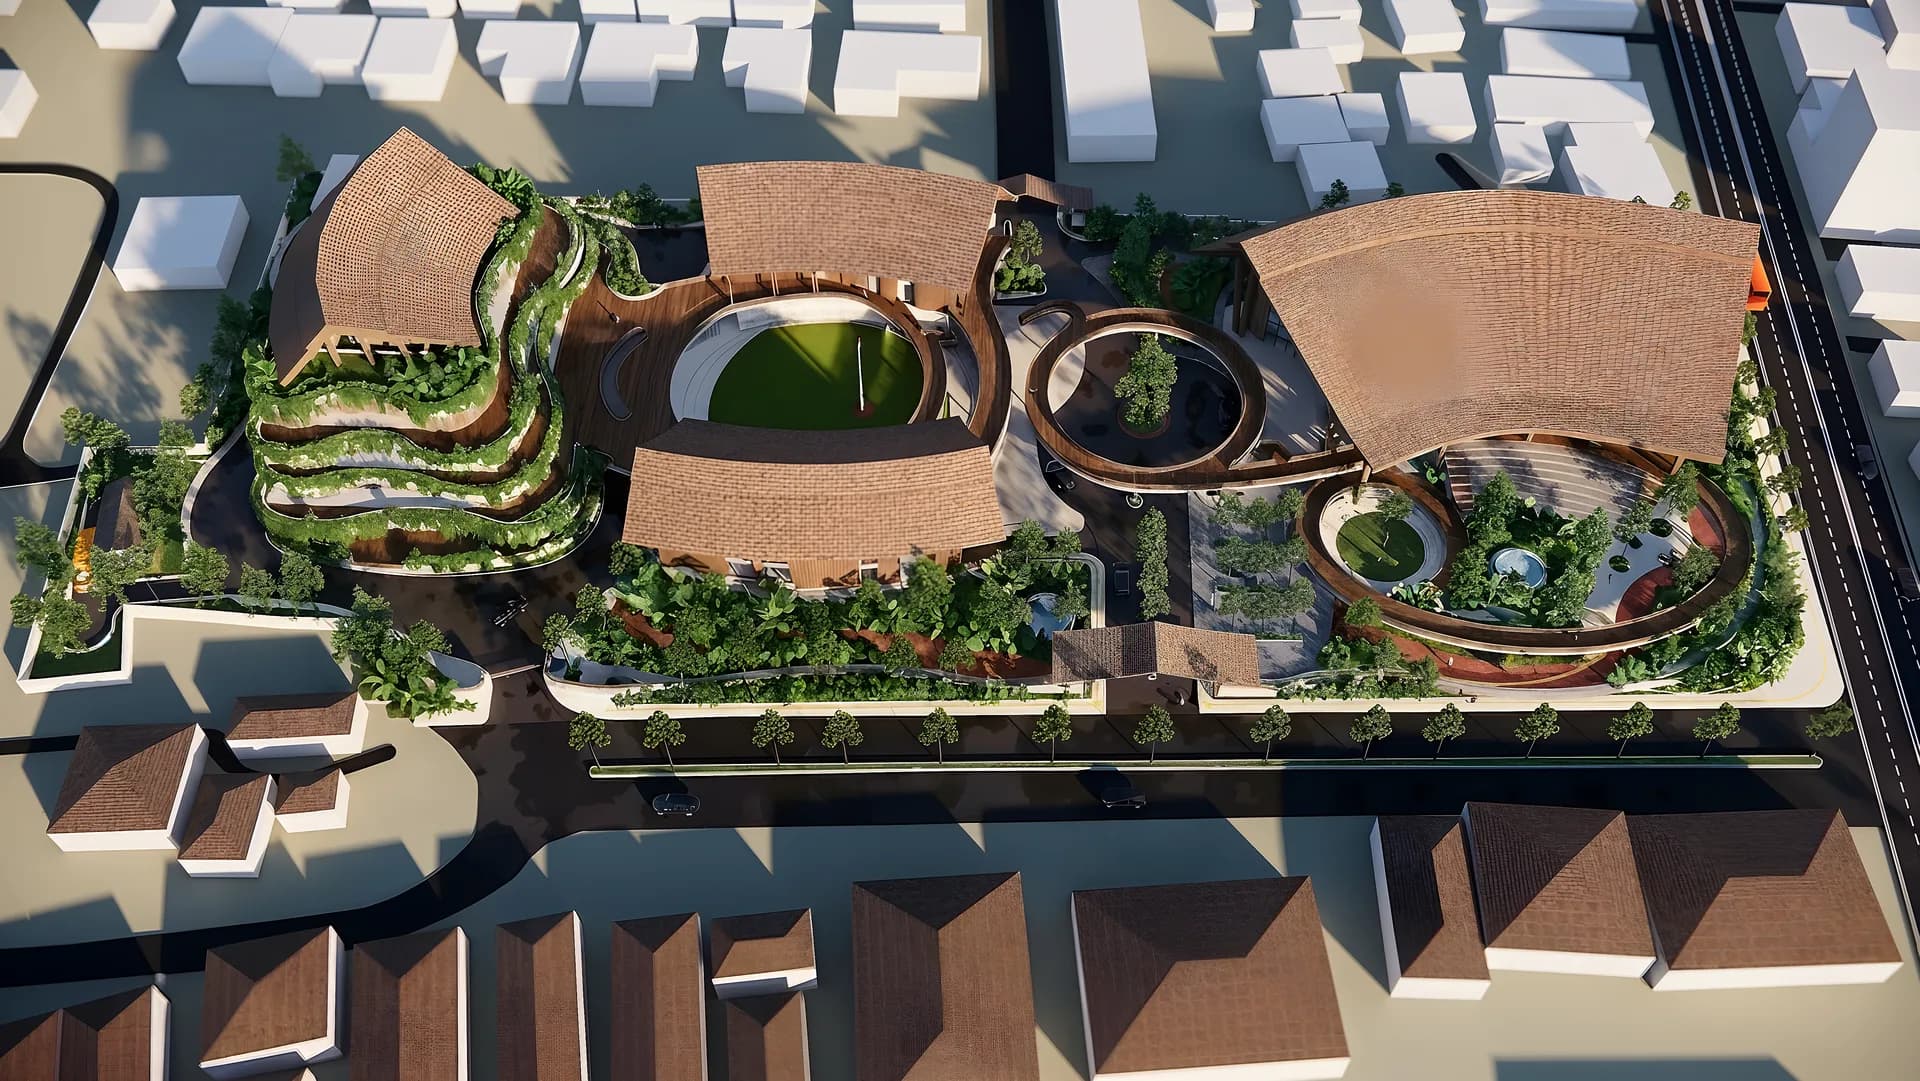 Render
ONE ARCHITECTURAL STUDIO
Renders that keep the architecture
Move from sketch, viewport, or a simple idea to presentation-ready imagery while preserving the geometry that matters.
A still becomes a spatial story
Orbit, walkthrough, dolly, day-to-night, and construction timelapse modes built for architectural showcase.
Rough input, resolved atmosphere
Turn hand sketches and exports from SketchUp, Revit, Enscape, Lumion, V-Ray, or Twinmotion into a coherent scene.
Change the scene, not the structure
Revise materials, furniture, people, landscaping, light, and weather without rebuilding the whole visual.
Read the project at site scale
A dedicated aerial pipeline for landscape, housing, resort, and masterplan visuals with clearer spatial hierarchy.
Intent without prompt engineering
Set time, lights, people, camera movement, or story. Cetharia supplies the architectural production prompt behind it.
One balance of credits across every mode. No subscription, no tier-gated tools, and free credits to begin.
Create your first visual04
generation modes
01
shared workspace
30s
video duration
0
subscriptions required
Pricing
Start with a monthly plan. Top up extra credits whenever you need them.
FAQ
Quick answers about how the platform works, what you can create, and how to get started.